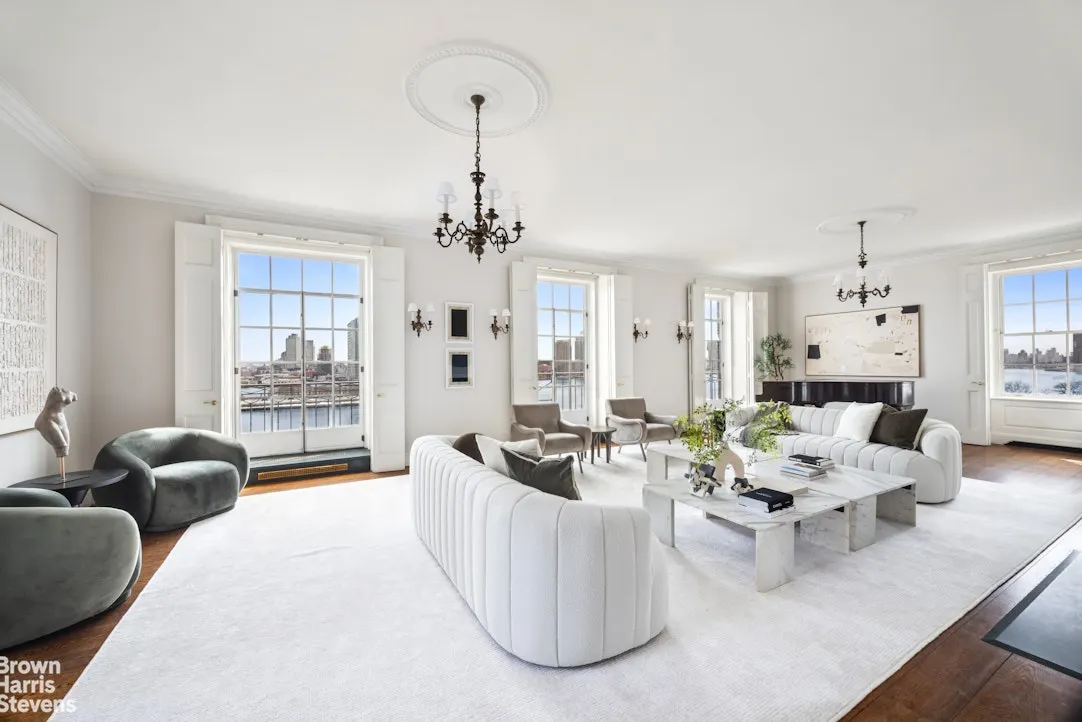
Perched above the East River at one of Manhattan’s most distinguished prewar addresses, Residence 7/8A at One Beekman Place offers more than 7,500 square feet of grand-scale living across two floors. With sweeping river views, soaring ceilings and elegant prewar details throughout, the duplex combines the privacy and proportions of a townhouse with the amenities of a luxury building.
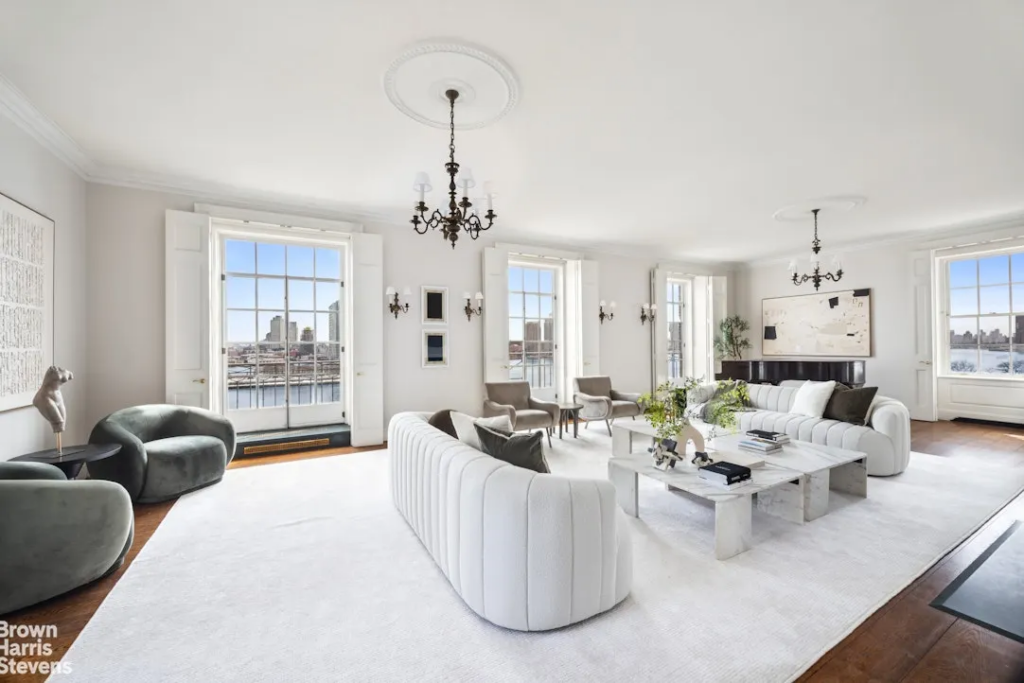
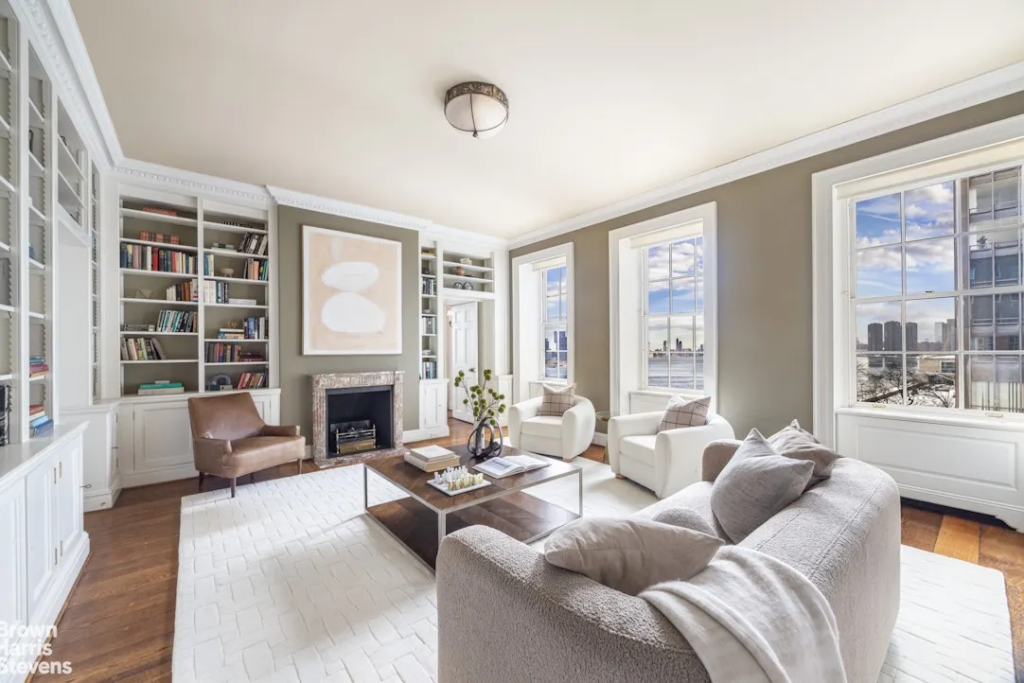
A private elevator vestibule opens to a nearly 50-foot central gallery leading to the spectacular corner living room, where floor-to-ceiling casement windows frame East River views from three exposures. A Juliet balcony, more than 10-foot ceilings and a gas fireplace complete the impressive space, while an adjacent library offers handsome built-ins, southern light and a second fireplace.
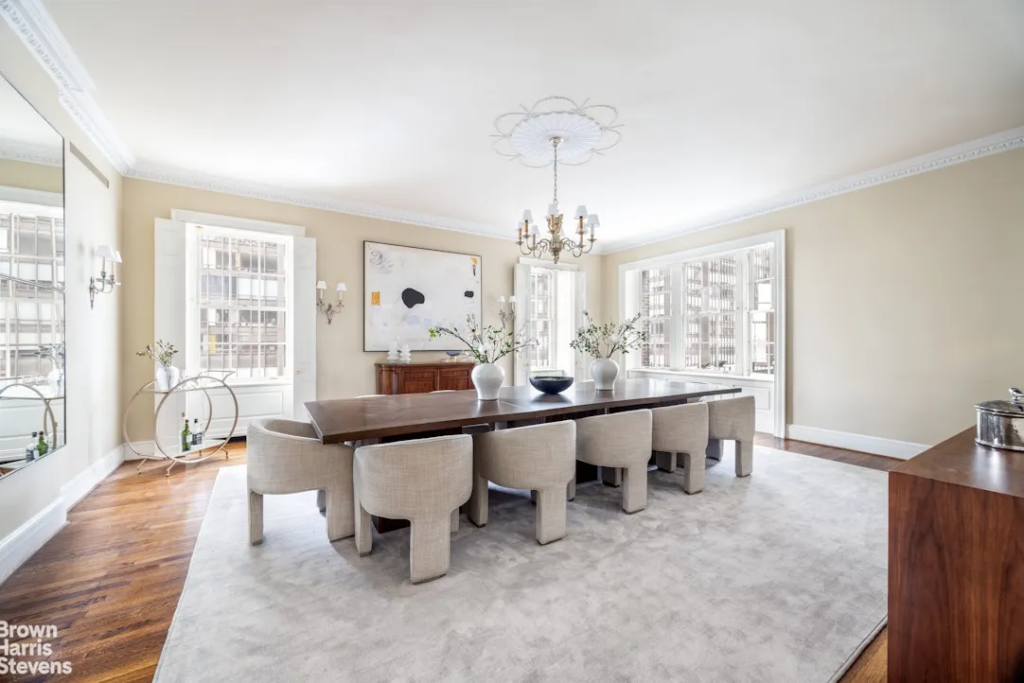
Designed for entertaining, the seventh floor also features a stately formal dining room and expansive eat-in chef’s kitchen with six windows overlooking Beekman Place. A private guest suite, which can alternatively serve as a south-facing office or den, adds further flexibility.
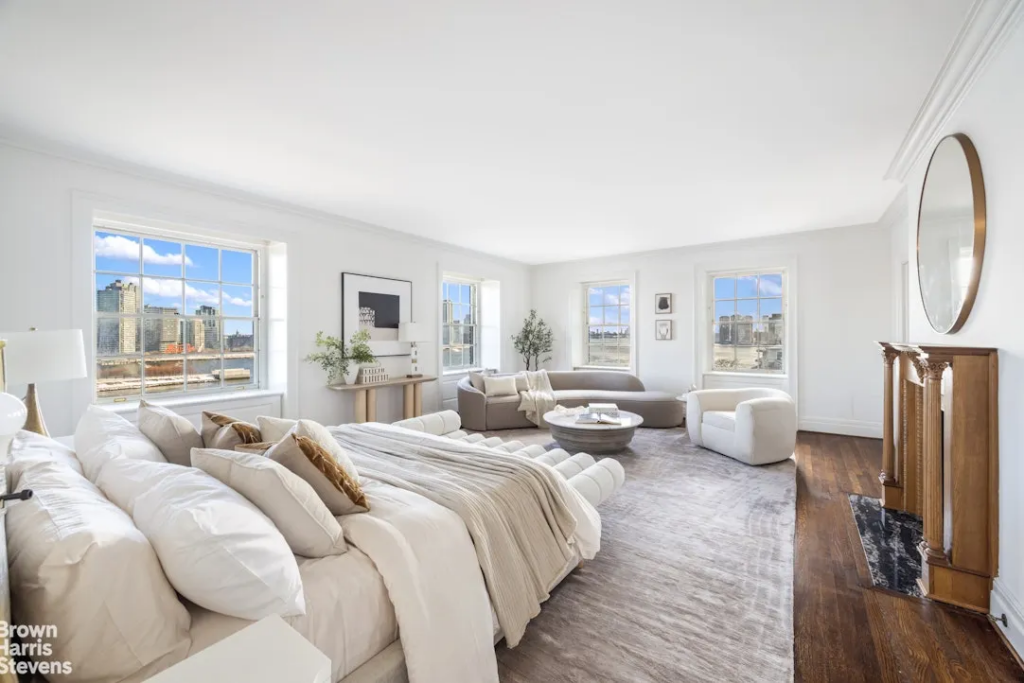
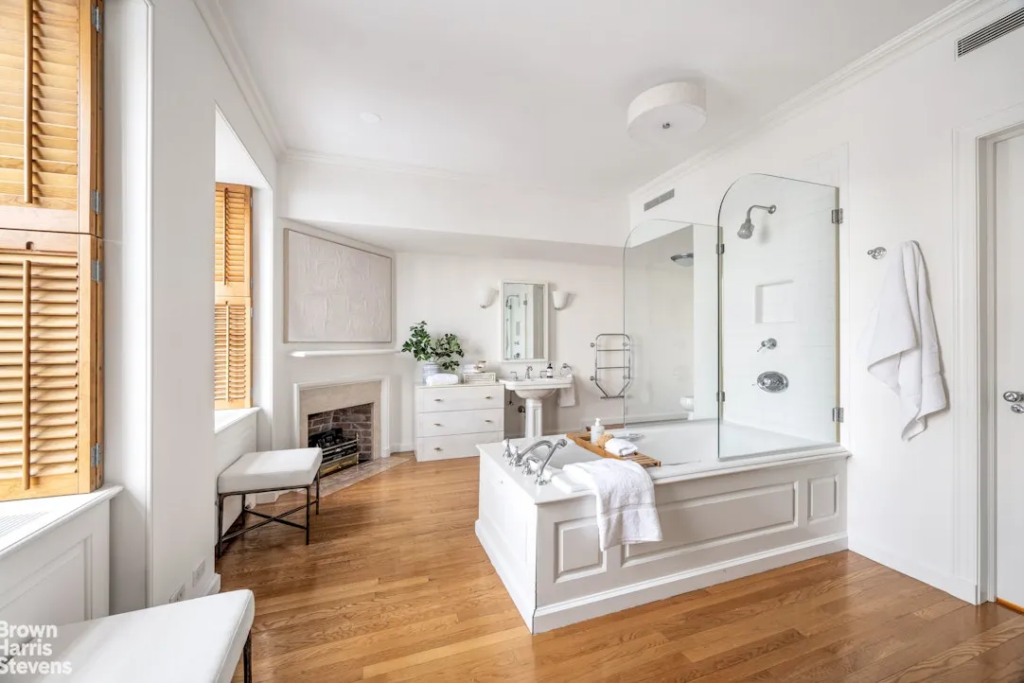
Upstairs, the primary suite occupies an entire side of the residence overlooking the river, with a corner bedroom, private sitting room, multiple walk-in closets and two windowed bathrooms. Three additional bedrooms, a yoga room, laundry room and flexible guest suite complete the upper level.
Built in 1929 by renowned architects Sloan & Robertson for the Rockefeller family, One Beekman Place offers an exceptional collection of amenities, including a riverfront garden, Olympic-sized pool, fitness center, basketball court, golf simulator and private club rooms.
Together with 24-hour service and an in-house garage, the building provides a rare combination of privacy, history and convenience along the East River.
Leave a Reply